 ®
®Narrow rooms are common: box rooms turned into en-suites, landings borrowed for a shower room, the end of a long bathroom split off. A room 1.3 metres wide can work well, but there’s no room for guesswork.
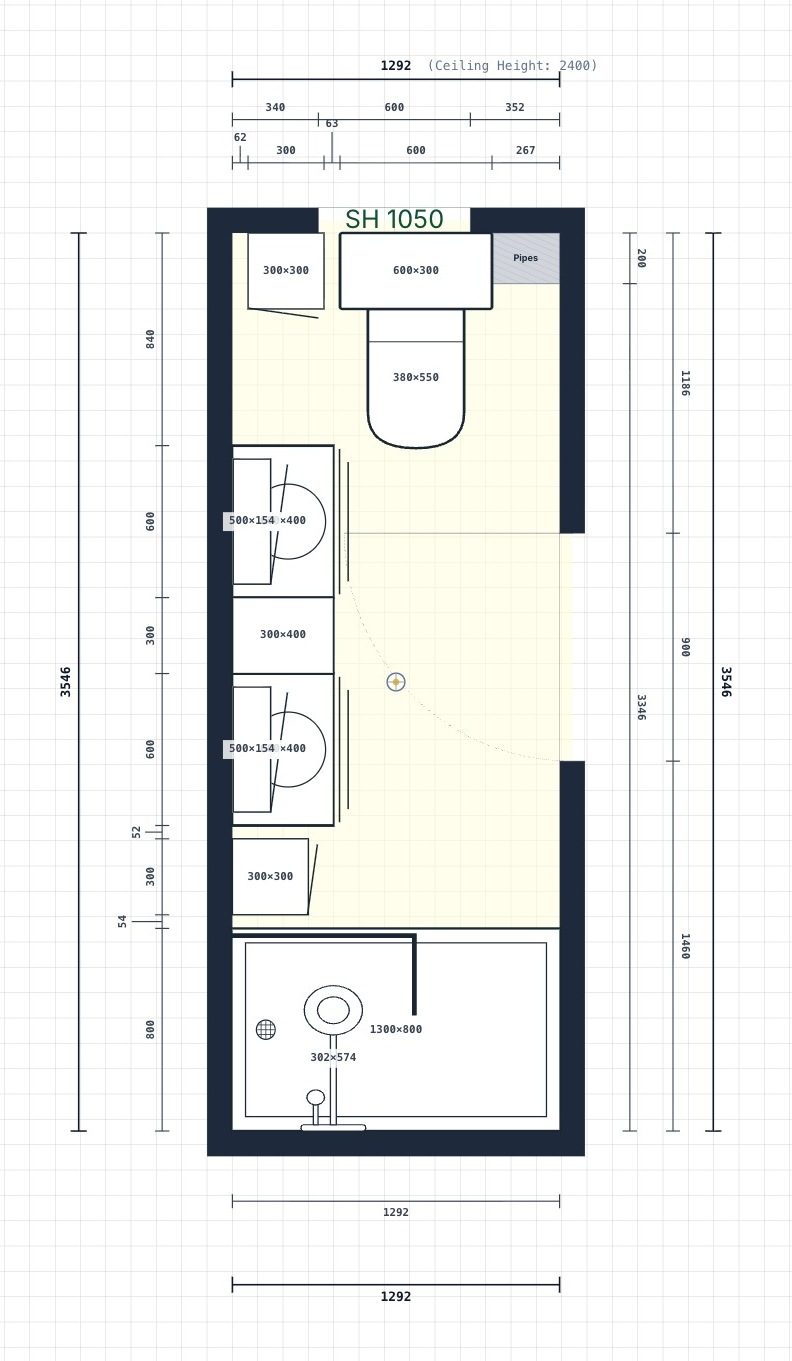
Work along the length
In a narrow room the suite lines up along the long walls, and the walkway is what’s left. A typical order from the door: basin or vanity, then WC, then the shower at the far end. That way the wet area is furthest from the door, and you’re not squeezing past the shower to reach the basin.
The walkway decides it
Each item takes depth off the walkway. A deep vanity on one wall facing a WC on the other can leave you turning sideways. Options:
- A shallower vanity (or a wall-hung basin) to buy back width.
- Staggering items so a deep one isn’t opposite another deep one.
- Putting storage up the wall rather than out into the room.
The shower end
At the far end, a walk-in panel across the room or a sliding door saves space, because nothing swings into the walkway. If it’s a hinged door, check the swing on the plan.
Make it feel bigger
- Large-format or lighter tiles on the long walls cut down busy grout lines.
- A wall-hung vanity shows more floor.
- A mirror on the long wall adds width to the eye.
- Good lighting the full length, not one fitting in the middle.
Check the clearances on the plan
On a narrow room, millimetres matter. In KBB Go you type the survey sizes straight in, see the door swing on the plan, and walk the camera down the room in 3D to check the space in front of each item before anything’s ordered. The plan above is a real 1.3-metre-wide shower room drawn by our own team.